The HR Director's Guide to Corporate Office Fitout in Dubai: Culture, Retention and Workplace Needs


Download the Reno App Now!
.png)
An office cannot create a strong company culture on its own, but it can either support or work against one. Layout, acoustics, meeting-room availability, accessibility and the balance between collaboration and focused work all influence how employees experience the organisation.
This gives HR Directors an important role in corporate office fit-outs. HR brings workforce plans, employee evidence, inclusion requirements and cultural priorities into decisions that might otherwise be shaped mainly by budget, aesthetics or available floor area.
The objective is not simply to create an office employees like. It is to develop a workplace that supports how people work today and how the organisation expects to grow.
This guide outlines what HR Directors should evaluate before, during and after a corporate office fit-out in Dubai.
What Should HR Directors Consider During an Office Fit-Out?
Here are a few things HR directors must look into for an office fit-out:
1. Establish Workforce Requirements
Before discussing layouts or finishes, HR should define what the organisation will require from the workplace over the next three to five years. This includes projected headcount, office attendance, department growth, hybrid-working policies and accessibility requirements.
Questions should include:
- How many employees will regularly use the office?
- Which departments are expected to grow?
- Which teams need to work near one another?
- Which roles require privacy or focused work?
- How might office attendance change during the lease term?
- What accessibility requirements must the workplace support?
2. Gather Evidence From the Current Workplace
Employee surveys are useful, but they should be considered alongside workplace evidence such as meeting-room demand, attendance patterns, facilities complaints and feedback from department leaders.
HR should investigate:
- Where employees struggle to focus
- Whether meeting spaces match actual demand
- How effectively hybrid meetings work
- Which teams experience recurring space constraints
- Whether noise, privacy or accessibility creates difficulties
- Which parts of the current office are consistently underused
This prevents the design brief from becoming a collection of individual preferences.
3. Define Culture Through Behaviour
Company values should influence how the workplace functions, not merely how it looks. If collaboration matters, teams need appropriate places to meet. If focused work is important, acoustic control and distraction-free settings must be provided. If learning is part of the culture, the workplace should support mentoring and informal knowledge sharing.
HR should define which behaviours the office needs to support:
- Cross-team collaboration
- Focused individual work
- Confidential conversations
- Learning and mentoring
- Informal interaction
- Inclusive participation
4. Balance Different Modes of Work
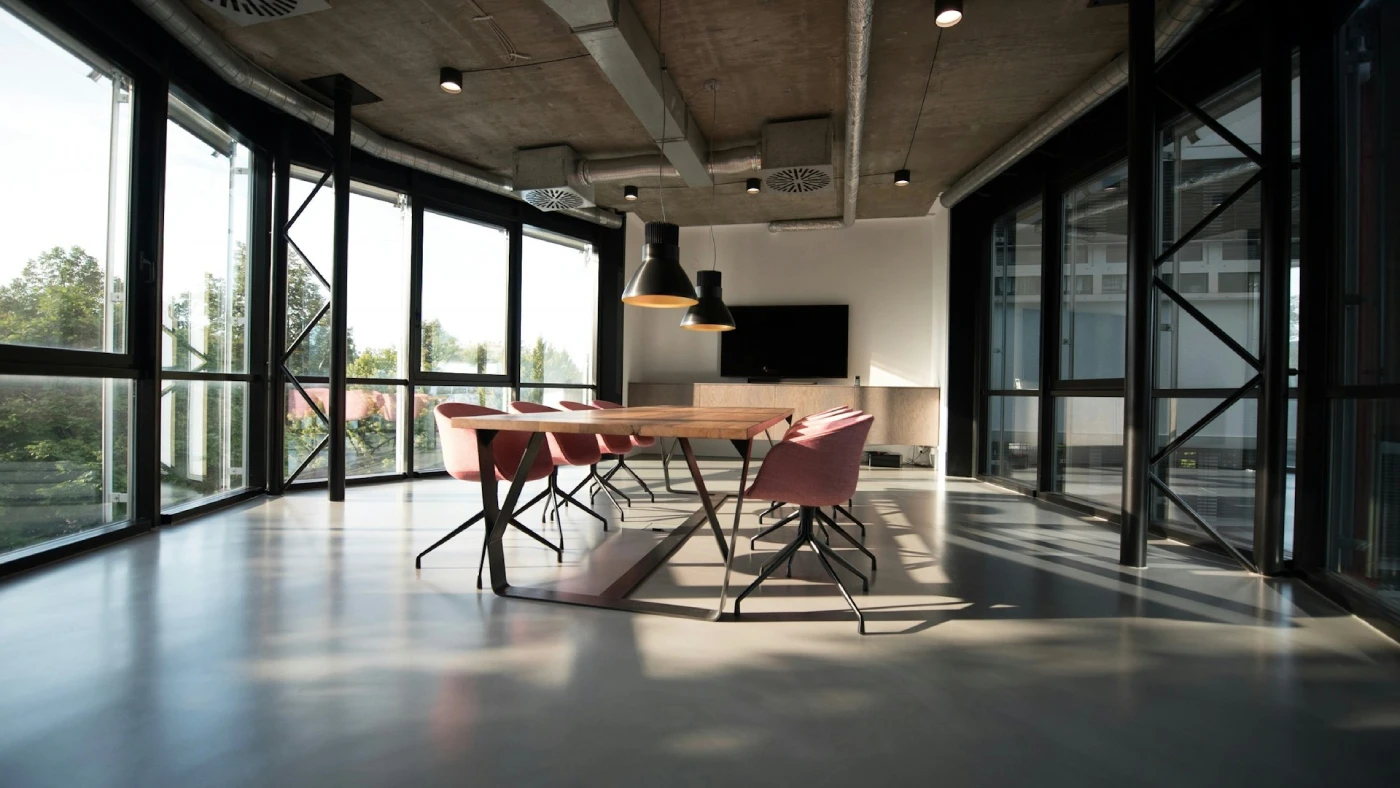
The question is not whether an office should be open or enclosed. It is whether employees can access the right environment for the task they are completing.
Depending on the workforce, this may require a combination of team areas, quiet settings, private rooms, meeting spaces and facilities designed for hybrid calls. Acoustics should be assessed alongside the layout, as a visually appealing focus area will not work if surrounding noise regularly interrupts employees.
5. Include Accessibility, Inclusion and Wellbeing
HR should work with the project team to consider physical accessibility, sensory comfort, privacy, lighting, acoustics and the needs of a diverse workforce. These requirements should be included in the brief and reviewed during design development rather than addressed after construction.
Areas to review may include:
- Accessible circulation and work settings
- Lighting and acoustic conditions
- Privacy for sensitive conversations
- Support for remote meeting participants
- Clear navigation through the workplace
- Spaces serving different employee needs
6. Translate HR Priorities Into the Design Brief
One of the biggest challenges during office fitouts is ensuring that employee needs are accurately translated into practical design decisions. Without a clear brief, important workplace priorities can easily be overlooked during the design process.
RENO’s Designer Collaboration feature helps HR teams explore suitable designers and translate workplace priorities into a clearer design direction before execution begins.

7. Align Internal Stakeholders
HR should develop the workplace brief alongside Finance, IT, Operations and leadership. Each stakeholder brings requirements that can materially affect the scope, budget and programme.
- HR: workforce, culture, inclusion and change management
- Finance: budget, lease term and investment priorities
- IT: connectivity, meeting technology and infrastructure
- Operations: security, maintenance and daily functionality
- Leadership: business direction and future growth
Read our CFO’s Guide to Corporate Office Fit-Out in Dubai for the financial perspective.
8. Plan for Growth and Flexibility
HR should test the proposed workplace against different workforce scenarios. What happens if headcount increases, office attendance changes, or departments are reorganised?
Flexibility does not mean making everything movable. It means avoiding a layout that becomes inefficient as soon as the organisation changes.
9. Treat Employee Engagement as Change Management
Employee communication should cover more than construction updates. If the new office introduces different work settings, shared spaces, booking systems or technology, employees need to understand how the workplace will operate before move-in.
HR can:
- Explain why the workplace is changing
- Show how employee evidence informed the brief
- Prepare teams for new systems and practices
- Issue workplace guidance before move-in
- Collect feedback after occupation
Employees should feel informed, but they do not need to participate in every design decision.
10. Measure Results After Move-In
Success measures should be established before the project begins, allowing HR to compare conditions before and after occupation.
Suitable workplace indicators include:
- Satisfaction with focus and collaboration spaces
- Meeting-room availability
- Hybrid meeting effectiveness
- Workspace utilisation
- Facilities complaints
- Accessibility feedback
Retention, recruitment and absenteeism may also be monitored, but improvements should not be attributed to the office fit-out alone.
Conclusion
A corporate office fit-out gives HR Directors an opportunity to influence how employees collaborate, focus and experience the working day. These outcomes depend on more than the appearance of the completed office.
HR’s most valuable contribution is to bring workforce plans, employee evidence, cultural priorities and inclusion requirements into the project from the beginning. These needs must then be aligned with budget, technology, operations and the organisation’s long-term plans.
RENO helps businesses translate workplace requirements into a defined office design and fit-out project.
Planning a new workplace? Speak with RENO about turning your workforce requirements into a practical office brief.